

Competition submission · Cape Town
Sanctuary
Refuge at the ocean edge
On the breakwater, exposure gives refuge its meaning.
In storms, wind, waves and spray make the boundary between shelter and exposure immediate. The design answers with a protective outer envelope and a composed interior.
Human restoration beside marine recovery.
A boutique wellness hotel and a sea turtle rescue centre at the northern edge of the V&A Waterfront, made one place by a common purpose: care.
The ocean stays deeply present. Its turbulence does not define the experience within.
The egg and the inhabited shell
A shell enclosing and protecting life.
The conch’s spiral informs the continuous journey through the building.
Gathered around a living centre.
The egg expresses refuge and the potential for new life. Its oval plan holds the rooms in a protective perimeter around the central atrium.
Conceptual geometry only. The shell informs enclosure and movement. It is not a literal plan.
Walking through the hotel
One ramp, from ground to roof.
A continuous curving promenade rises through the hotel. Fifty rooms and suites open off it, each at its own elevation.
No two bedrooms share a level.
Rooms are met as a sequence within one journey, not as repetition along stacked corridors. As the route rises, the view across the atrium and out to sea keeps changing.
Walking becomes part of the stay.
The whole hotel, roof included, connects without stairs or lifts. Both are still provided. Arrival at a room is one moment in a larger spatial experience.
and suites
Not to scale. Turns, gradient and spacing are illustrative.

Water at the centre
A kelp forest at the heart of the hotel.
A large circular kelp tank anchors the atrium. Water, filtered light and moving kelp bring a quieter expression of the marine world into the centre of the building.
A point of reference for the spiral.
The habitat gives the ramp its constant: wherever you are on the route, the living column is there, offering a focus for contemplation as you move around it.
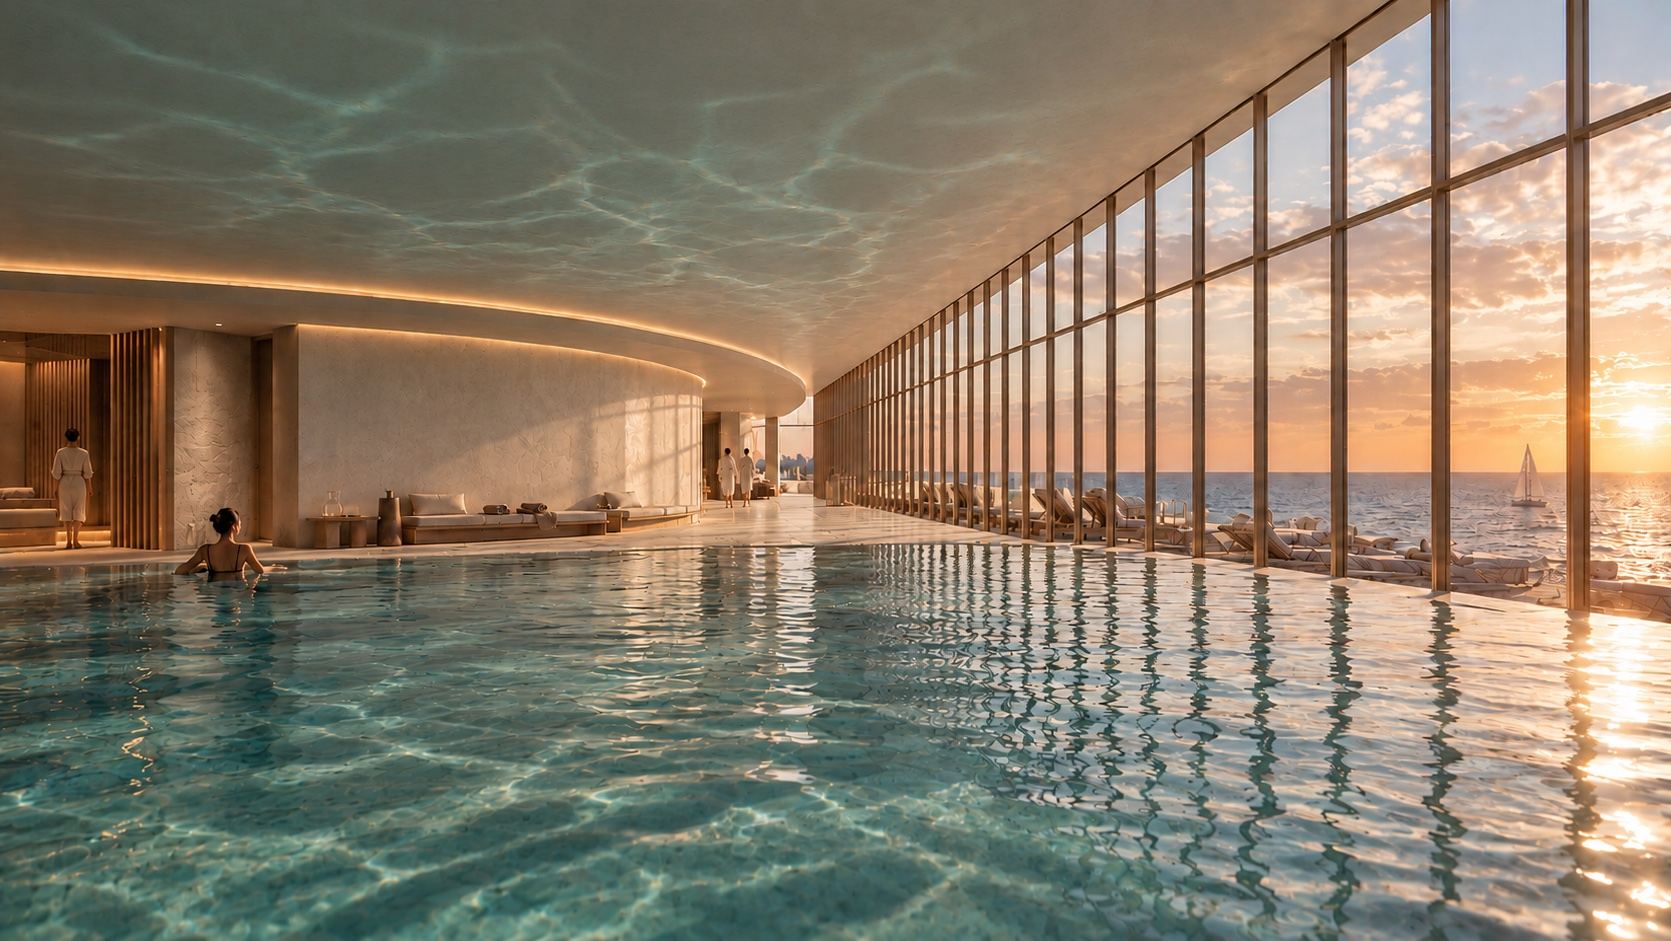
Fifty rooms and suites
Generosity expressed through space, privacy and time.
Wellness is part of the building itself: the chance to walk, pause, observe and withdraw. The architecture supports a serene stay without prescribing every moment.
Two sanctuaries
Two bodies of water, one ethic of care.
At the other end of the development, the rescue and rehabilitation centre gives sanctuary a direct conservation purpose: recovery, and return to the ocean wherever possible.
A line of sight between them.
The kelp forest brings the marine world into the guest’s experience. The rehabilitation tank places its recovery at the centre of the programme. Seeing one from the other extends attention beyond the individual.
Two separate anchors connected by sight. Positions are diagrammatic.

The rescue centre
Protection for vulnerable life.
Human wellbeing and animal rehabilitation keep their distinct needs. Their proximity is what gives the project its shared ethic.
Small steps, brighter tomorrows.
The route leads from the hatchling pool to the principal rehabilitation tank.
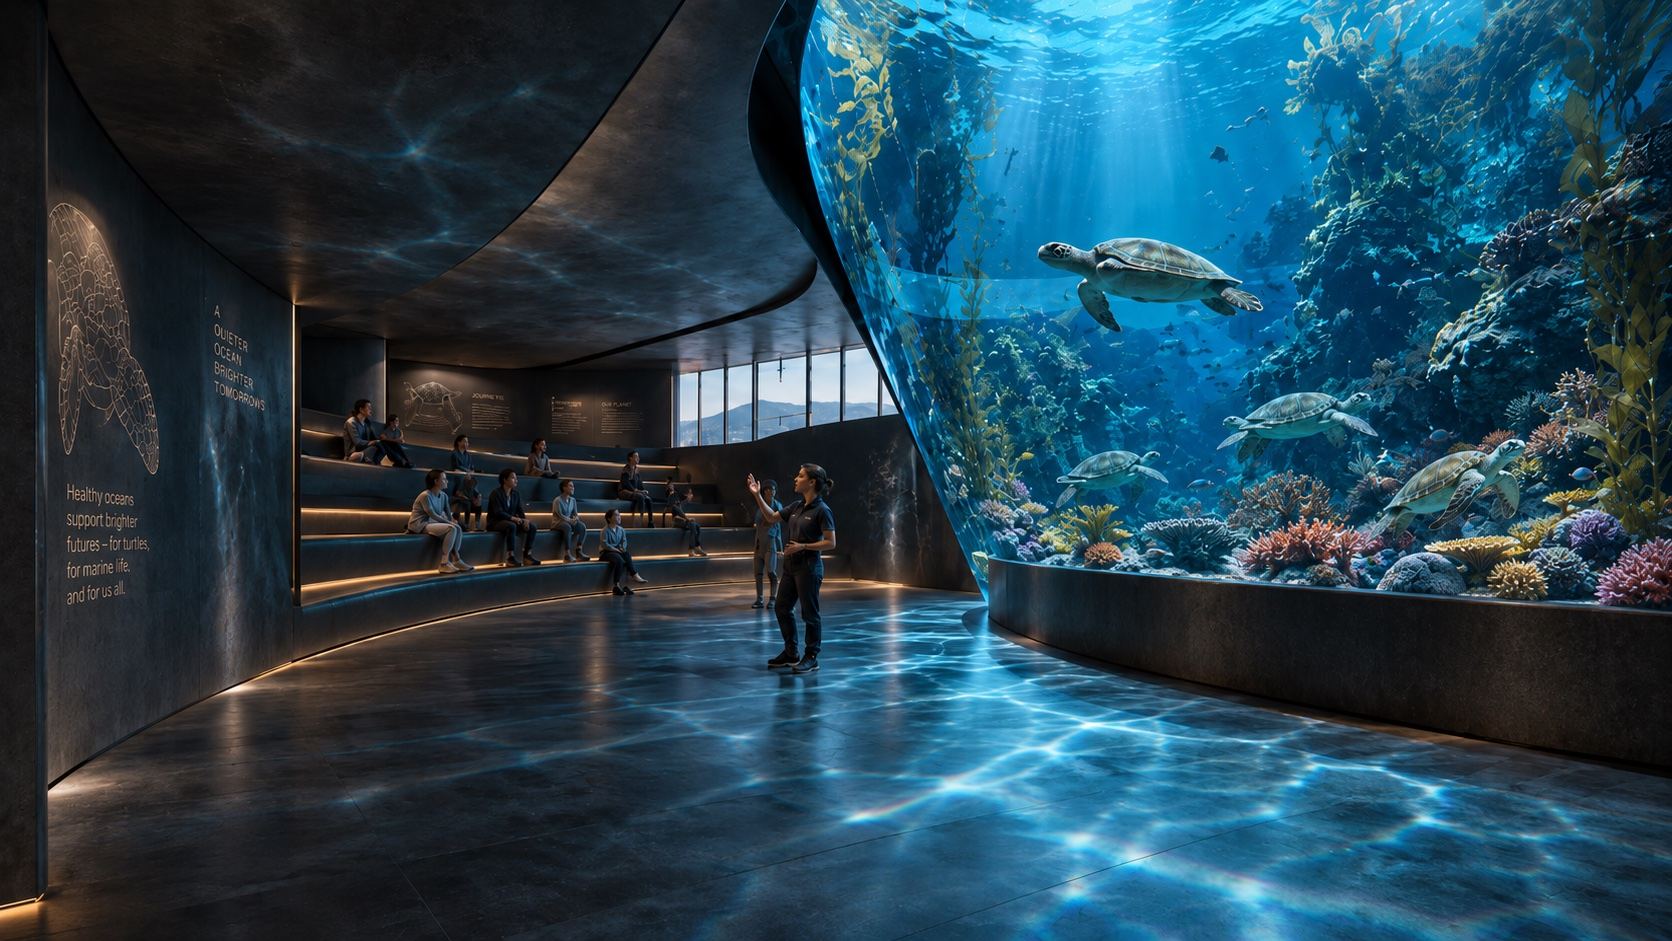
Interpretation space
Recovery, seen and understood.
Visitors gather facing the habitat, where the work of the centre is part of what they learn.
A continuous connection
A flowing connector unites the two.
Its reference to infinity and the Möbius strip suggests continuity, reciprocity and renewal. It reaches outward from the egg-shaped hotel towards the rescue centre.
Inward refuge, outward care.
The paired habitats and the connector unite two purposes without erasing their differences.
An inspiration for the connecting form, not a claim to a literal mathematical surface.

The release
Hospitality with a wider meaning.
A place where people can find renewal, alongside a place where marine life is given the opportunity to recover.
Healthy oceans support brighter futures, for turtles, for marine life, and for us all.